JENGA HOUSE
LOCATION: North Bay Village, Florida
YEAR: 2020
STATUS: Schematic Design
PROGRAM: Mixed-Use
SIZE: 425,080 SF (21,787 SF of Retail use, 27,884 SF of Office use, and 208 dwelling units)
TEAM: Eastern Engineering Group (Structure) | North Engineering (Civil) | Reyes-Gavilan Consulting Engineers (MEP)
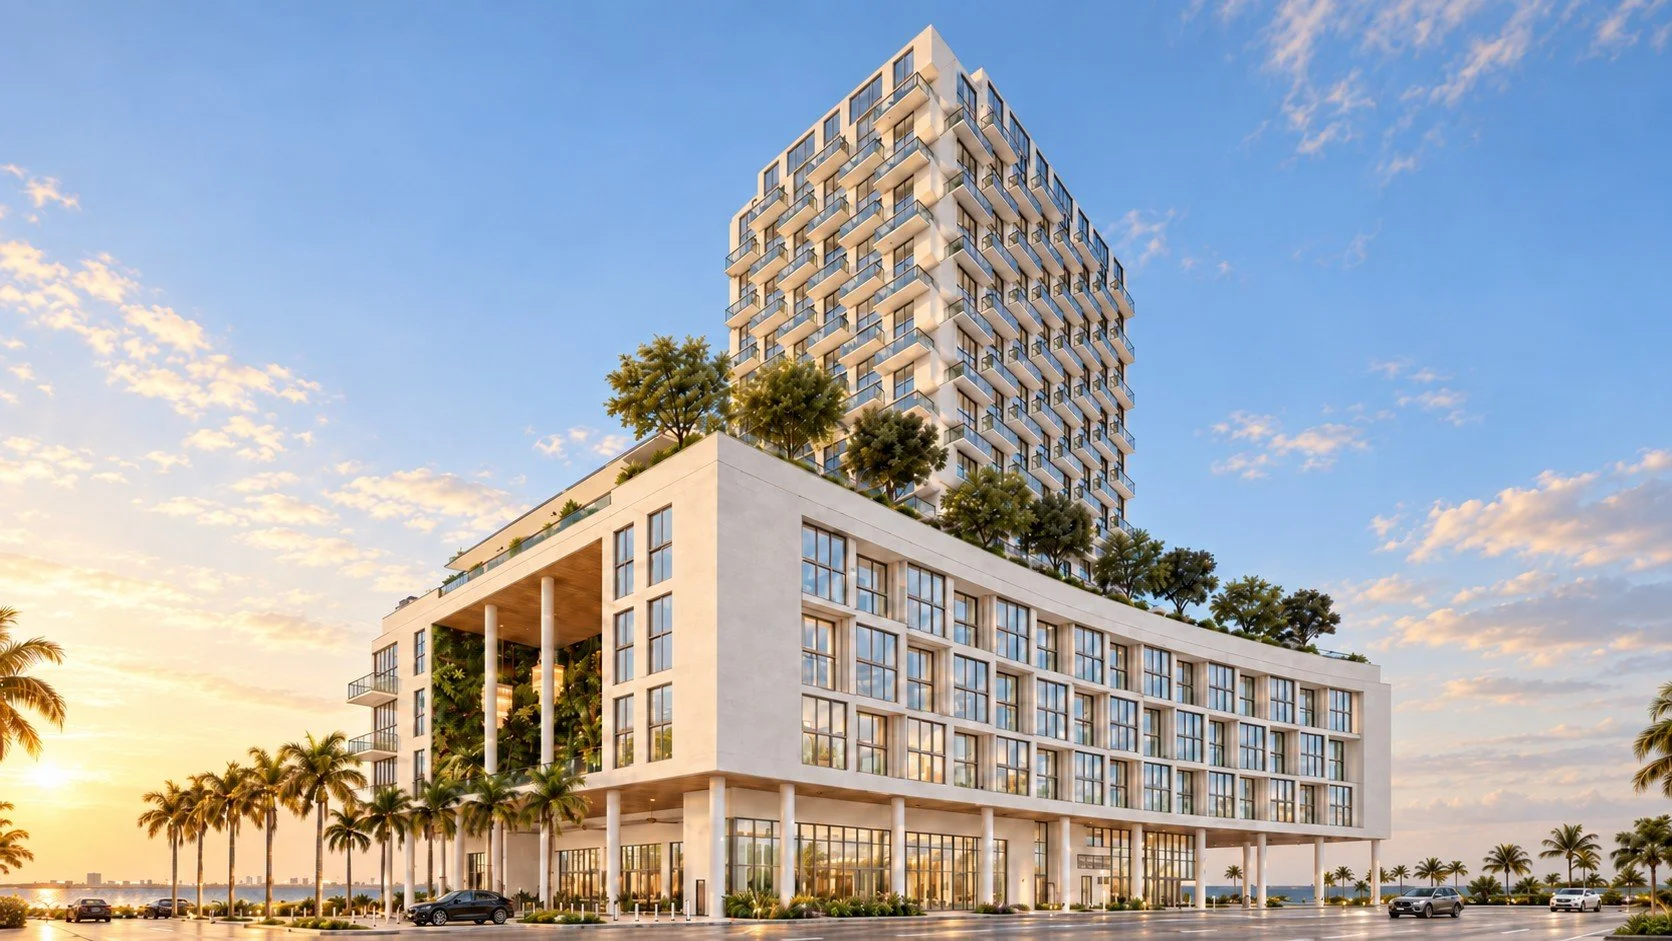
Jenga House is marked by the waterfront location and unique shape of its lot, with the distinctive curve along Kennedy Boulevard.
Conceived at the height of the Covid pandemic, this mostly residential, mixed-use building seized on previous trends (work from home, separation of circulation flows, and ample use of outdoor spaces) that accelerated and acquired new relevance since. It also offered a glimpse at what the future might look like in North Bay Village at a time when its new master plan and comprehensive vision were charted in the NBV100 Report.
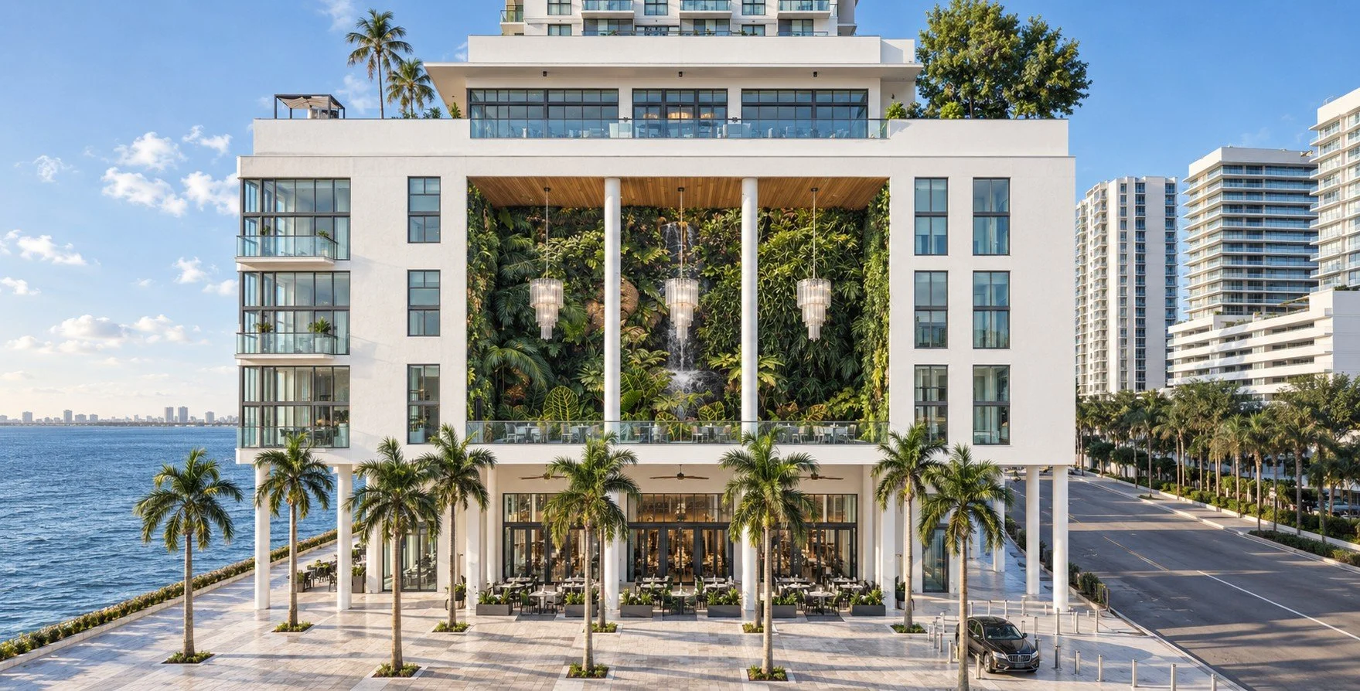
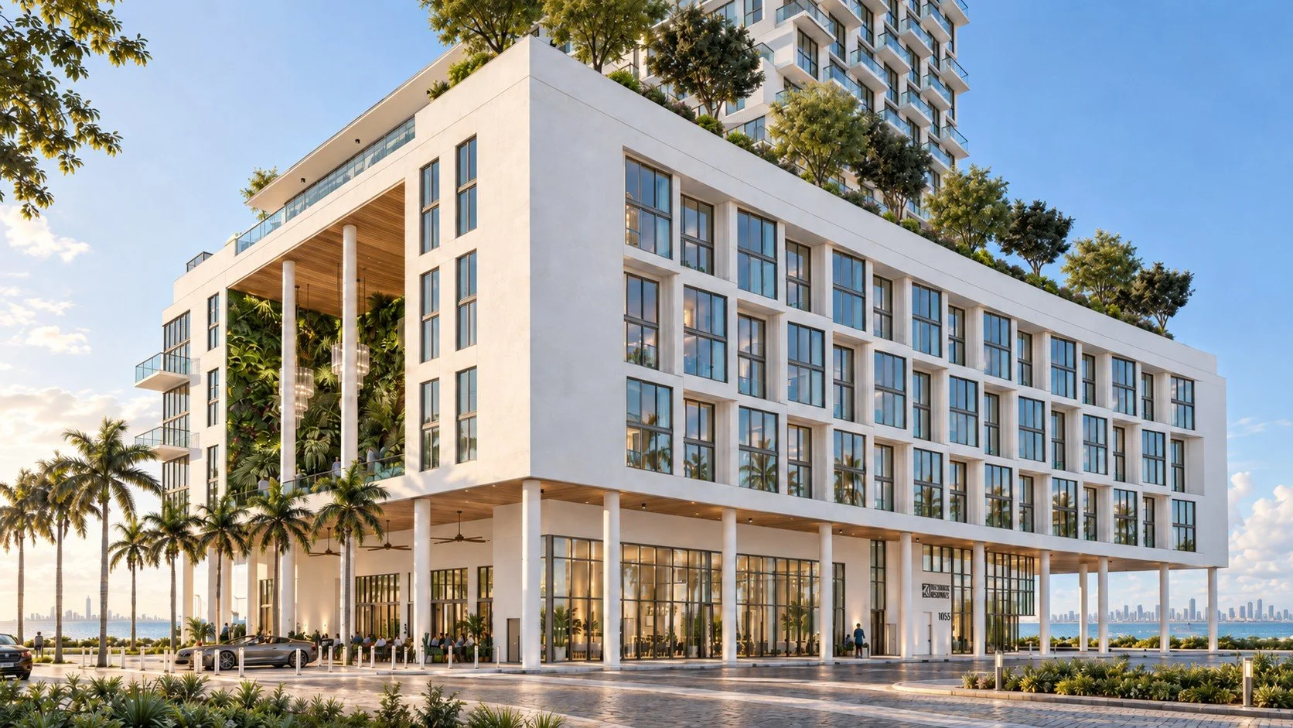
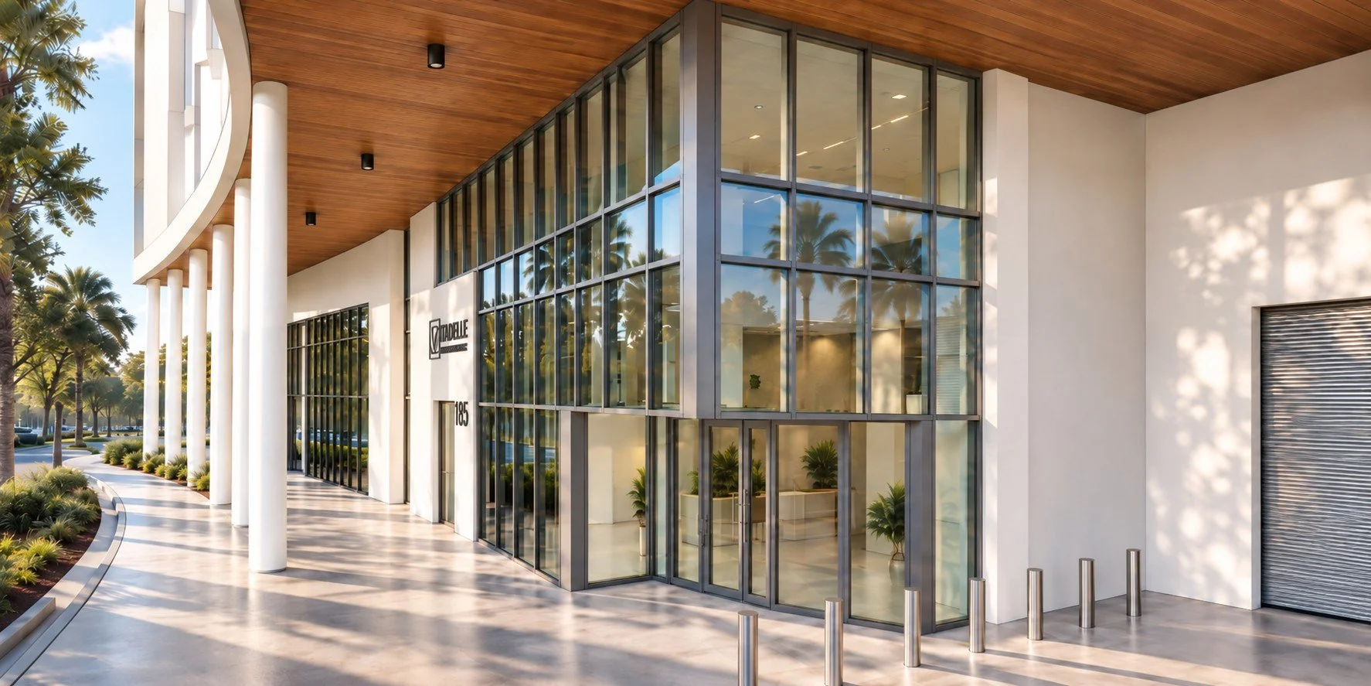
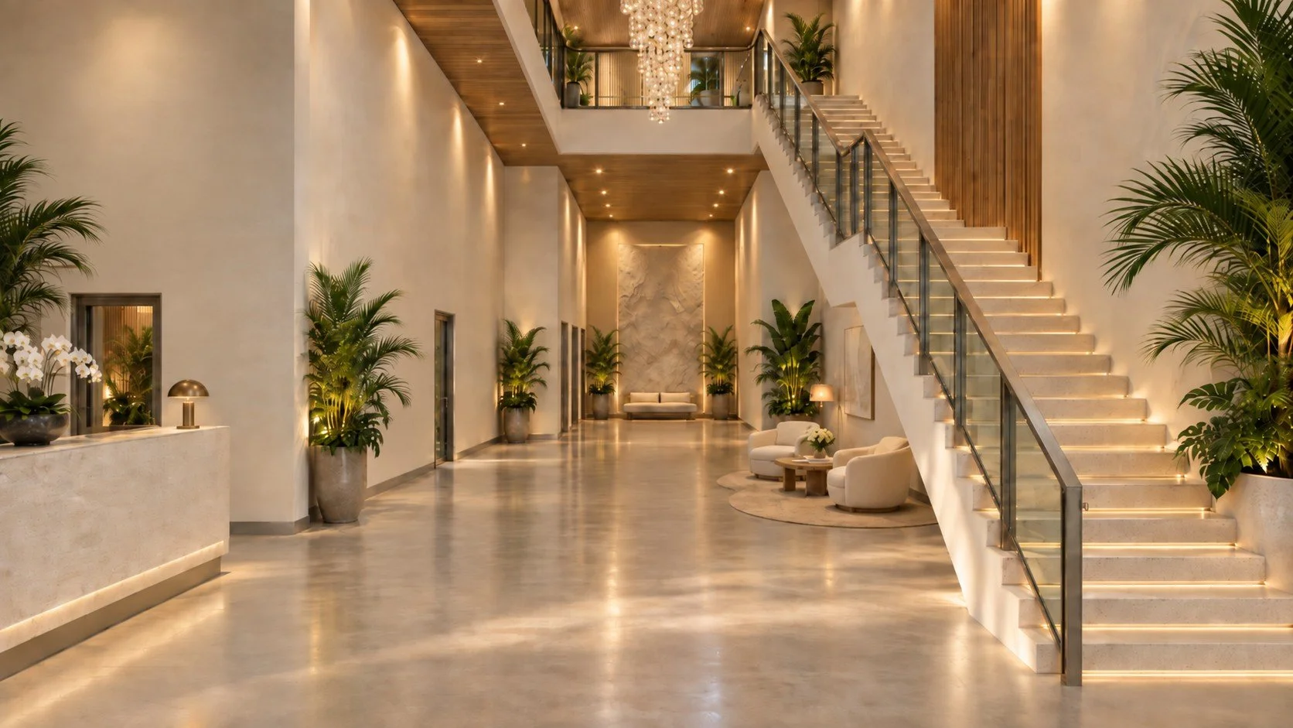
At grade level, the first civic gesture of magnitude is to turn the new 60 Ft wide side setback into an urban plaza for the public at large, soberly paved and landscaped to preserve views to the sea and connect pedestrians with the new Island Walk linking waterfront properties along the northern and eastern shores of the village. It also provides for a valet and drop off area away from the main thoroughfare’s right of way, to avoid overly slowing traffic and stacking within the boulevard with minimal interruption to pedestrians. The second gesture is the consistent treatment of the building podium, sculpted to follow the curved frontage and continuously recessed to make way for an arcade fronting the boulevard and plaza. The absence of an alley or secondary street frontage forces both the parking garage and the loading berths to be accessed from the front, but they are then significantly recessed to allow for proper stacking and remove protagonism, leaving the residential entrance in the focus. Beyond the grand residential lobby, a second entrance in the middle of the façade gives a private address to the three levels of offices above the arcade, masking the parking garage and conveying visual interest with their distinct serrate profile to what would otherwise be a too long and massive volume. The most visible corner and the largest storefront surface are reserved for the retail space, meant for a signature restaurant engaging the plaza and sea promenade yet also offering unique experiences on the Second Floor, where a more secluded, luxury dining room with flexible privacy settings affords a vantage view of the sea, far beyond the Island Walk, and out into a majestic, 50 Ft high outdoor dining room covered with living plants and ritzy glass chandeliers. THE tropical outdoor room per se, with views to the sea and the city, and a perfect spot for dinners and sunset gazing.
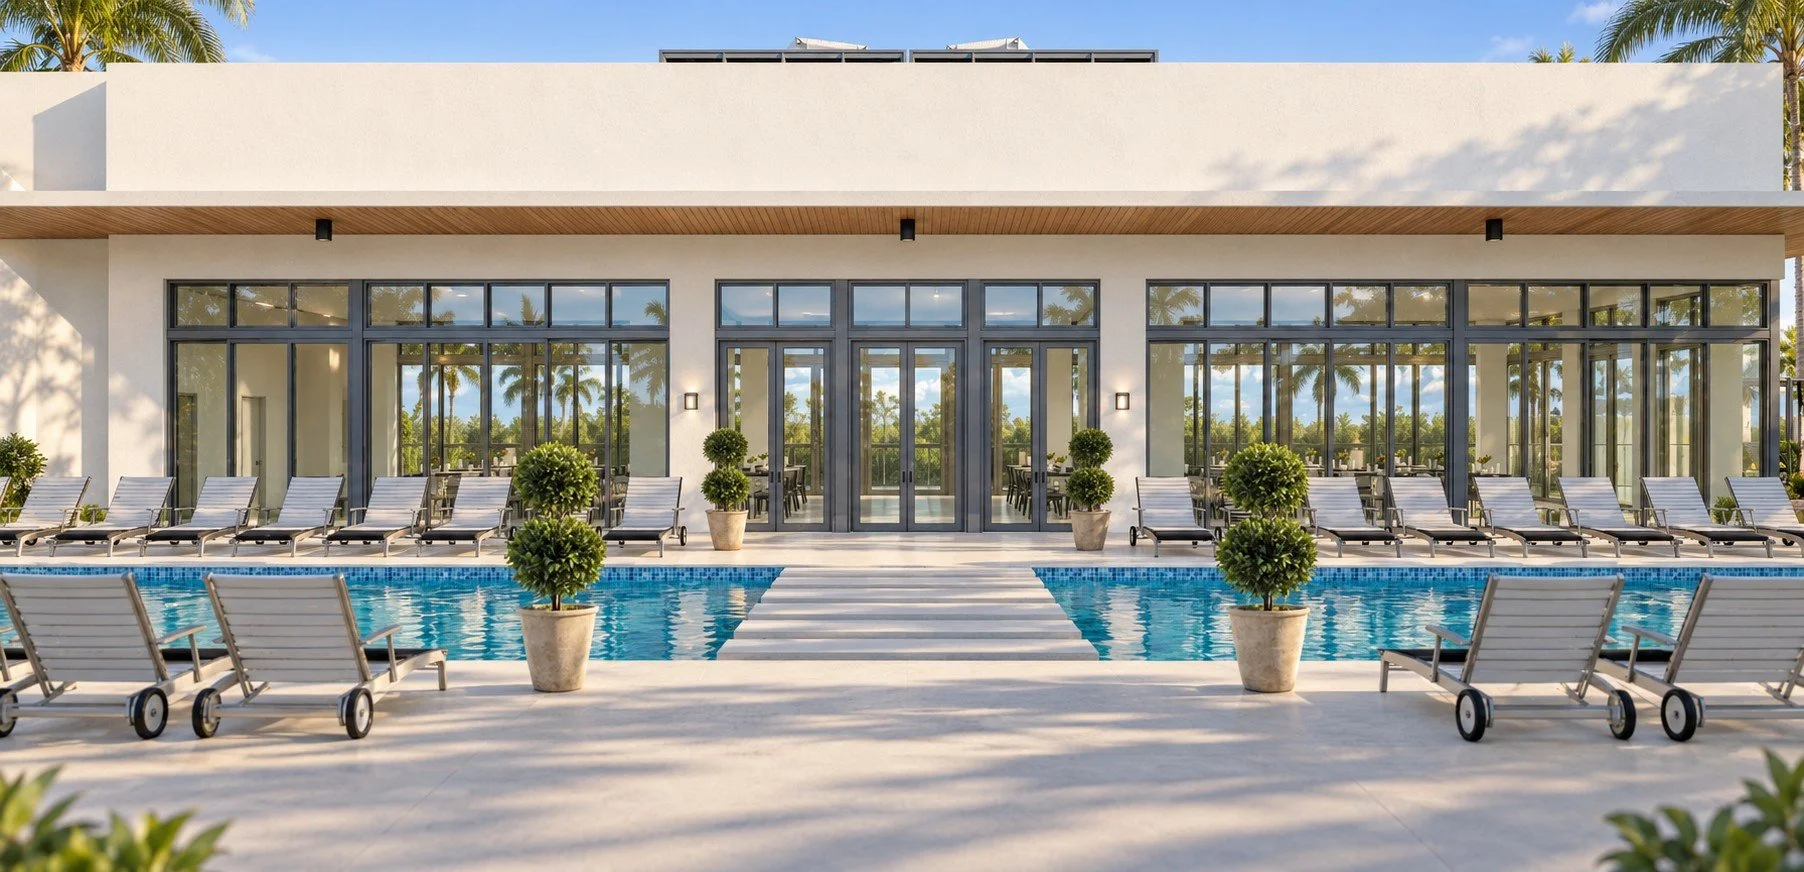
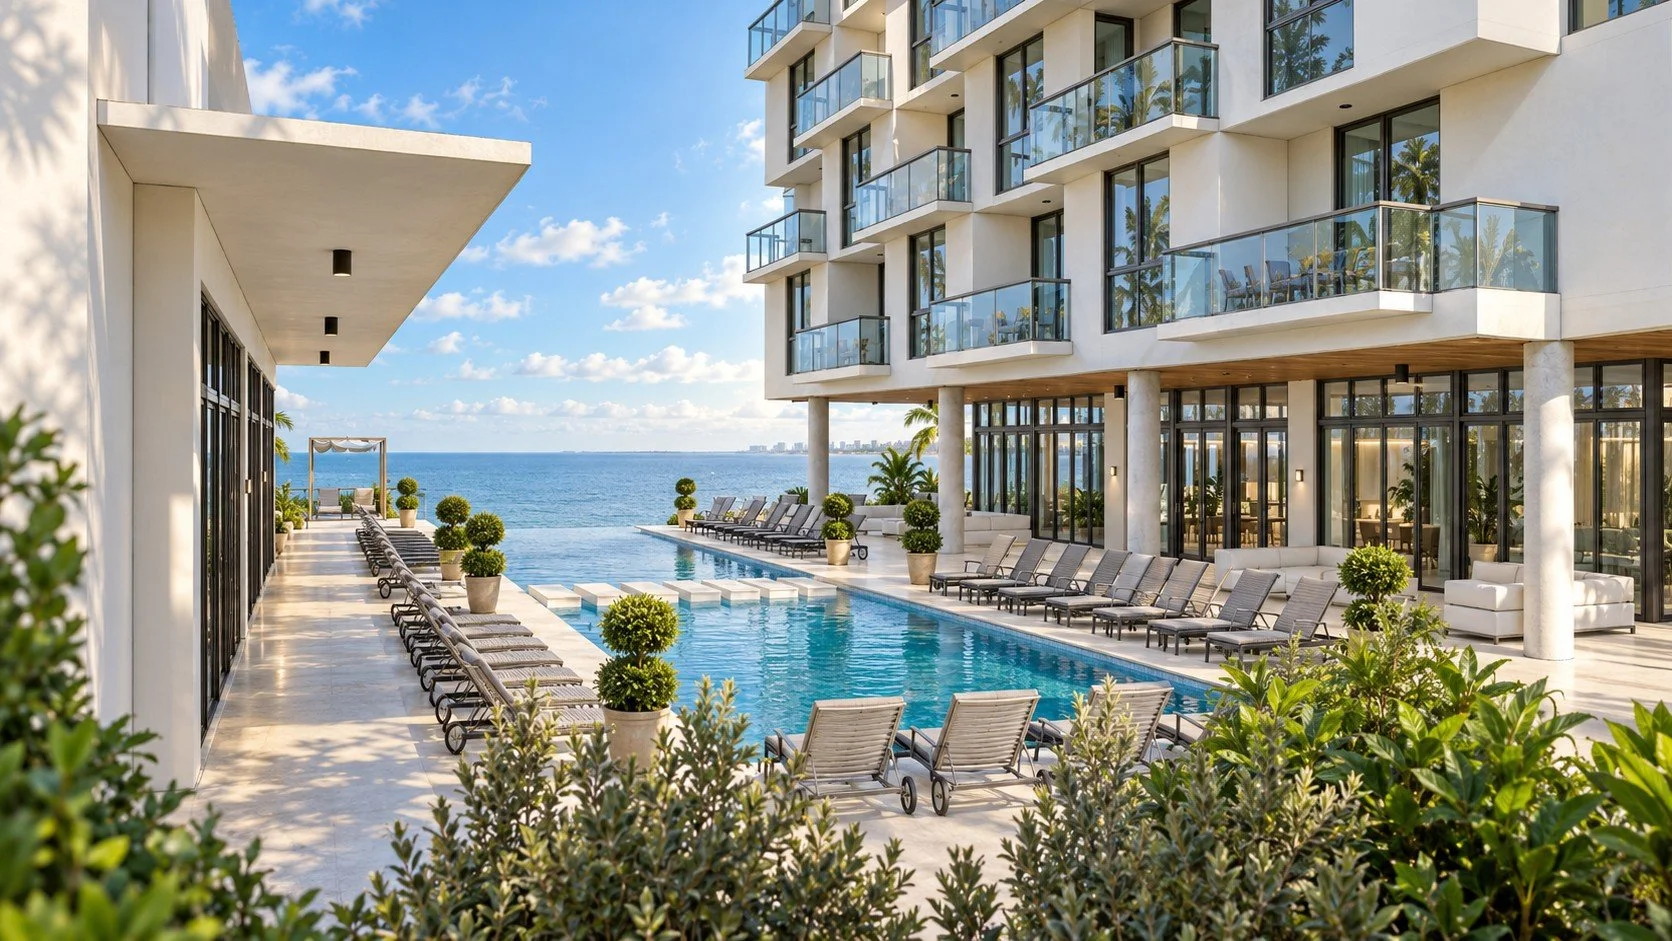
The rear side of the podium features two levels of two-story dwellings. Urban lofts with 1-to-3 bedrooms and a den that could double as a home office, a two-story living room with views to the sea, a dedicated set of rental storage lockers, and a shared outdoor lobby of their own: a common porch where to receive visitors out in the open or spend time socializing while choosing the level of closeness. Above, the podium gives way to the first level of the compact tower, occupied by the Gym, Spa, and other amenities worthy of a beachfront hotel, each with their own outdoor space covered by a continuous perimeter colonnade. An L-shaped pool starts with a large ledge and lap pool for kids, before going deeper into an infinity edge swimming pool facing the sea. Across the ledge and lap pool, a stepping bridge connects the tower amenities with a one-story event hall, flexibly designed to work either as part of the restaurant for very special occasions with controlled access, or otherwise as part of the residential building for private events, thus reinforcing the resort-like atmosphere of the podium top level, completed with large outdoor landscaped and hardscaped areas for introspection and entertainment.
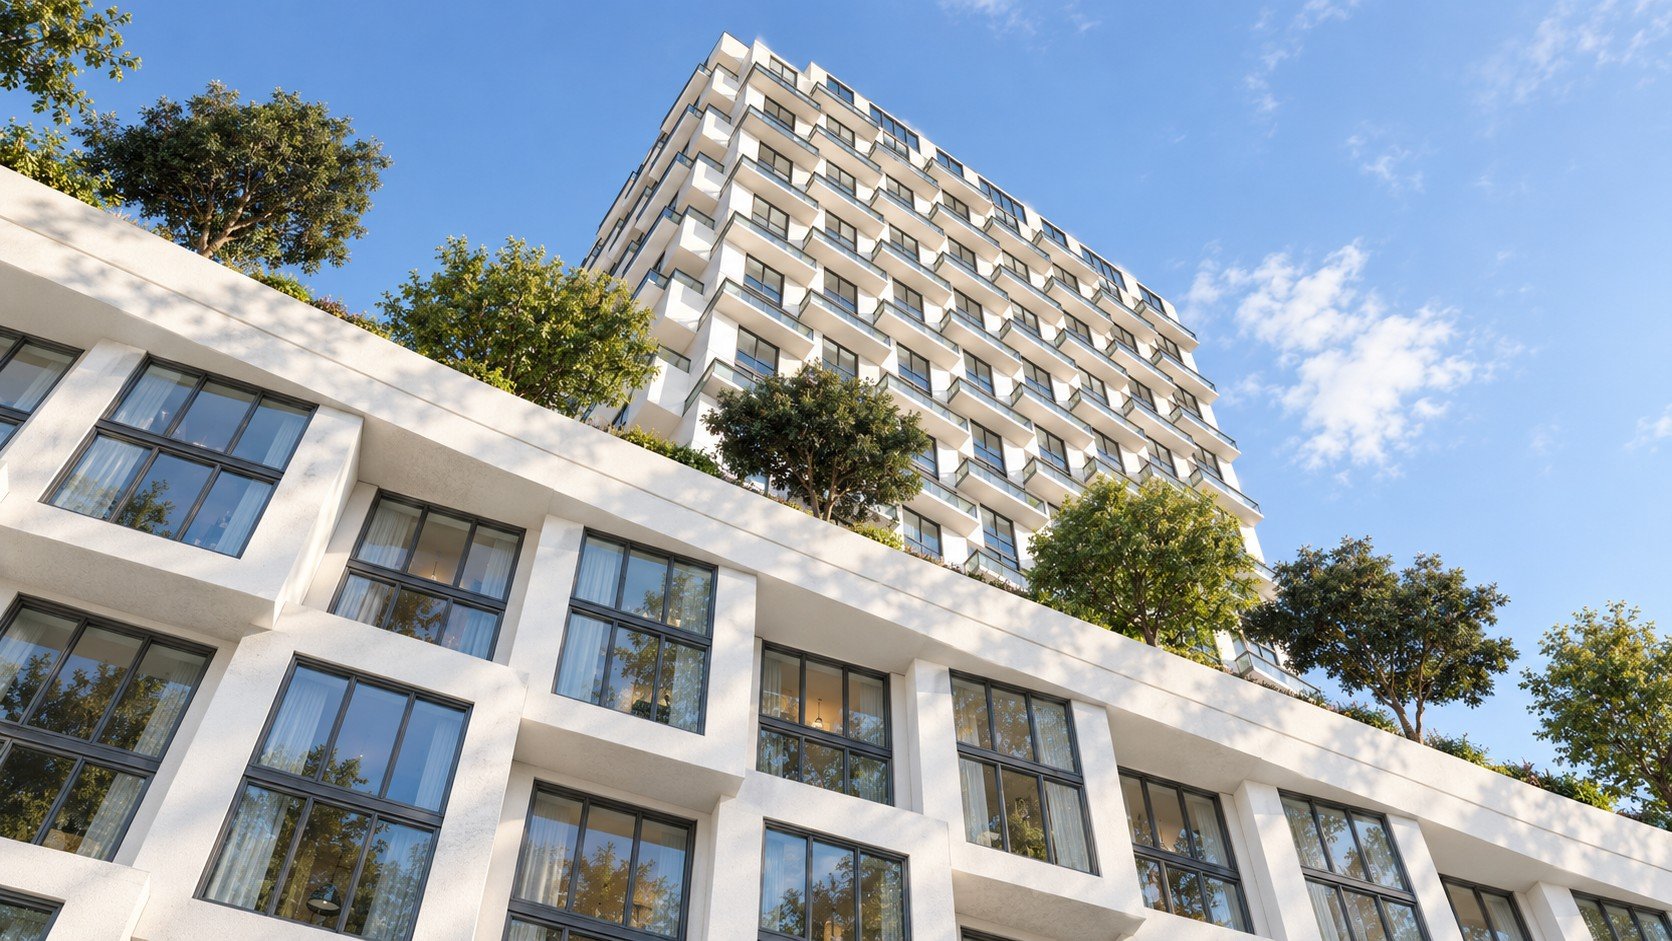
Farther up, the tower unfolds through eighteen levels of dwelling units ranging from 1-to-2 bedrooms and dens or dedicated environments to work from home, as well as ample balconies that have their inner half shielded from the prying eyes of neighbors but their outer half in cantilever and visible from all nearby units. This gives occupants control as to how private or socially engaged they would want to be with those living in close proximity. As the tower goes up, the even stories have one layout distribution that gets flipped and mirrored on the odd stories, without relocating a single column or introducing costly transfer beams. Hence the Jenga game allusion of alternating stacking blocks. At the very top, four penthouses share they best views and feature four private yards of their own, shielded from the wind.