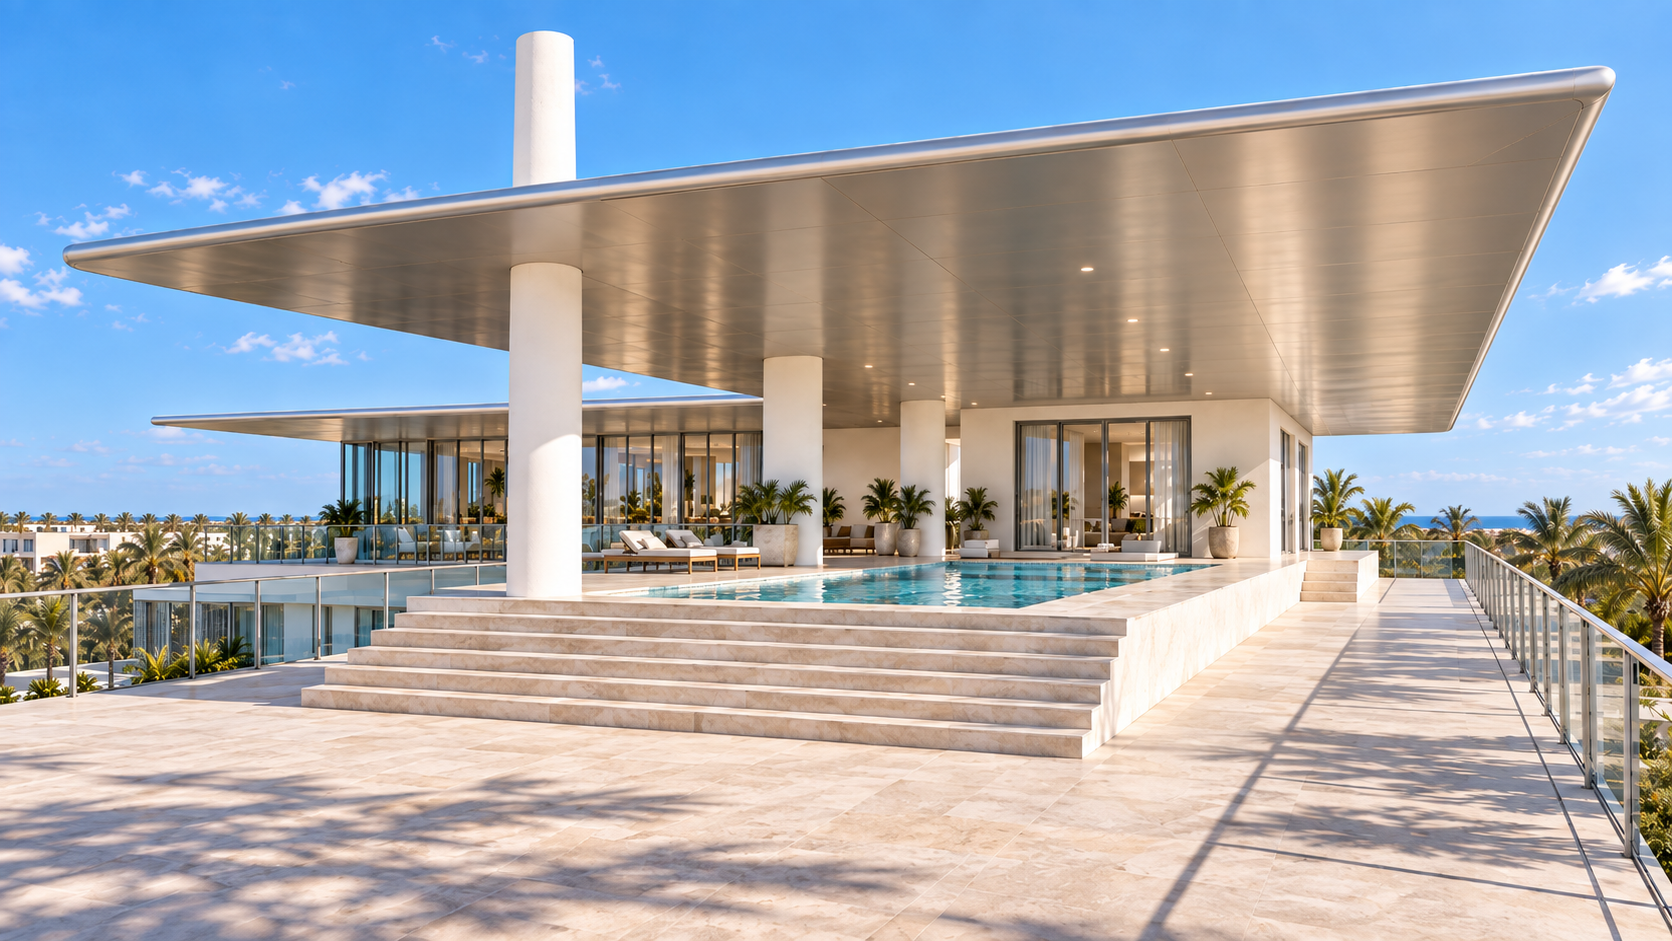
SAADIYAT APARTMENTS
LOCATION: Abu Dhabi, United Arab Emirates
YEAR: 2013
STATUS: Schematic Design
PROGRAM: Residential
SIZE: 82,725 SF (5,000 SF of Retail use and 50 dwelling units)
TEAM: DPZ CoDesign (Master Planner)
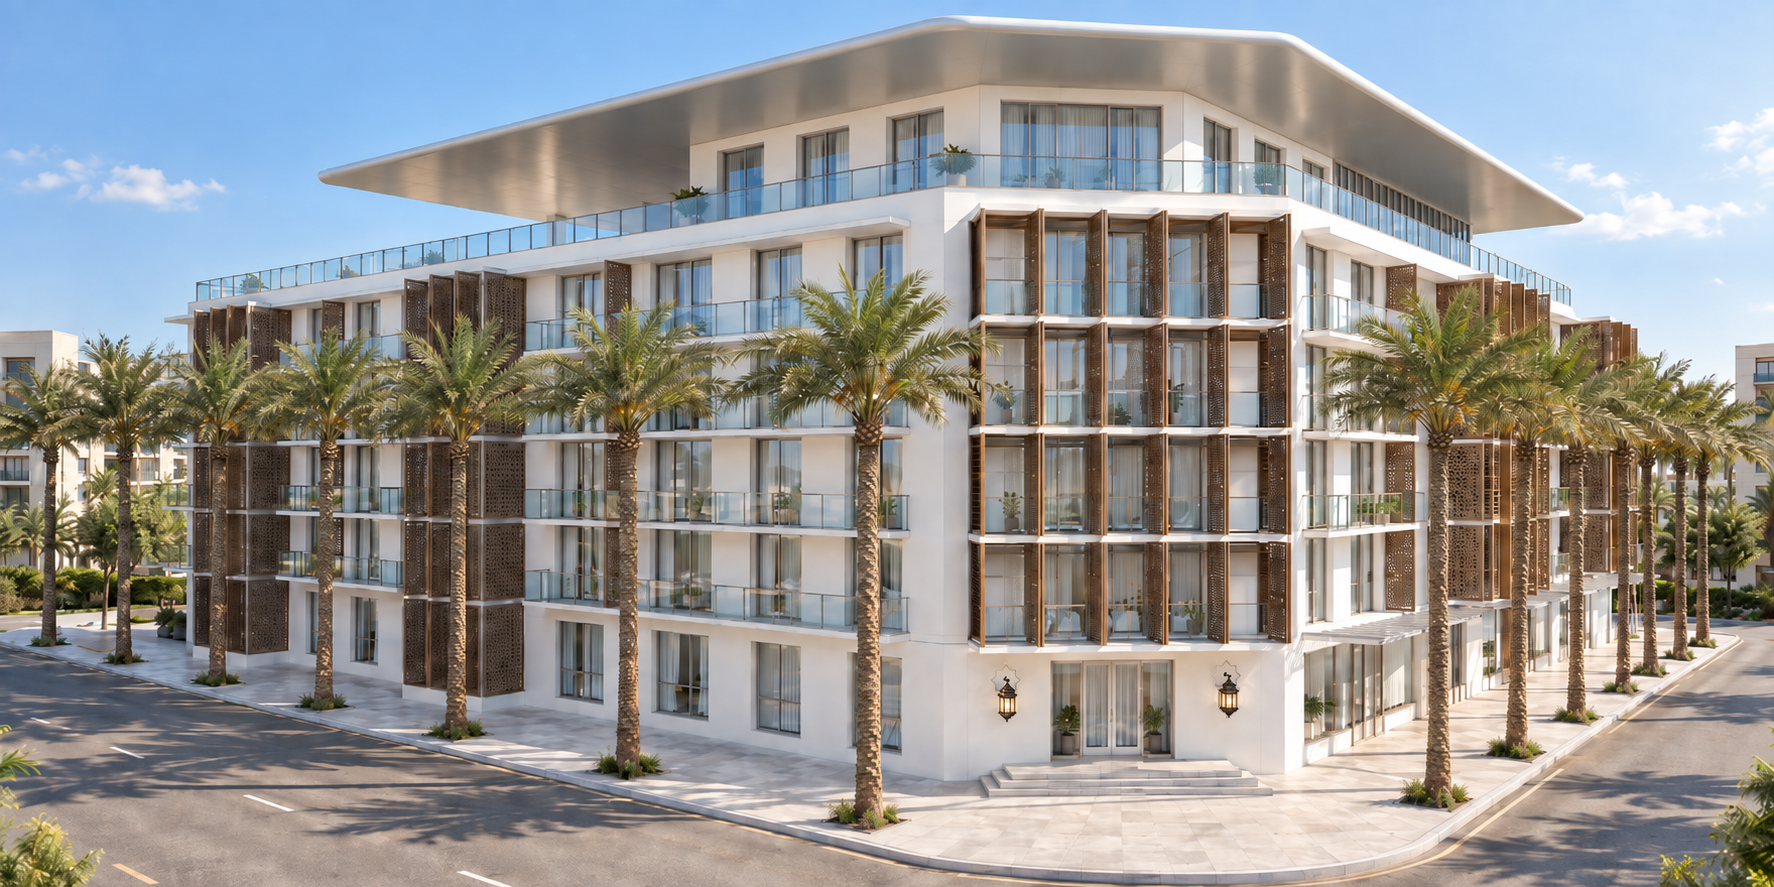
Designed within the context of the new Master Plan for the Saadiyat Island Wellness Village, this six-story apartment building tested the proposed form-based code and regulating plan, while setting up the tone for the architectural character of the place. The brief was to provide an archetypal corner lot apartment house meant to anchor blocks in the denser quarters of a planned village, where residents and tourists would go and rejuvenate and enjoy a healthy, slower lifestyle for extended periods of time. Set at the Northeast tip of storied Saadiyat Island and with almost a mile of pristine beach shoreline on one side and the waterway connecting Khor Laffan and Khor Faridah on the other, the 66-acre new community emerges as a walkable, compact, and complex settlement with an orderly mix of uses featuring two wellness-centered hotels, a ritzy beach club, a marina yacht club, and a small boutique hotel, as well as a rich mix of residential, commercial, and civic building types and uses arranged around three linear greens that pull waterfront views deep into the village, as well as straddling its central meandering thoroughfare.
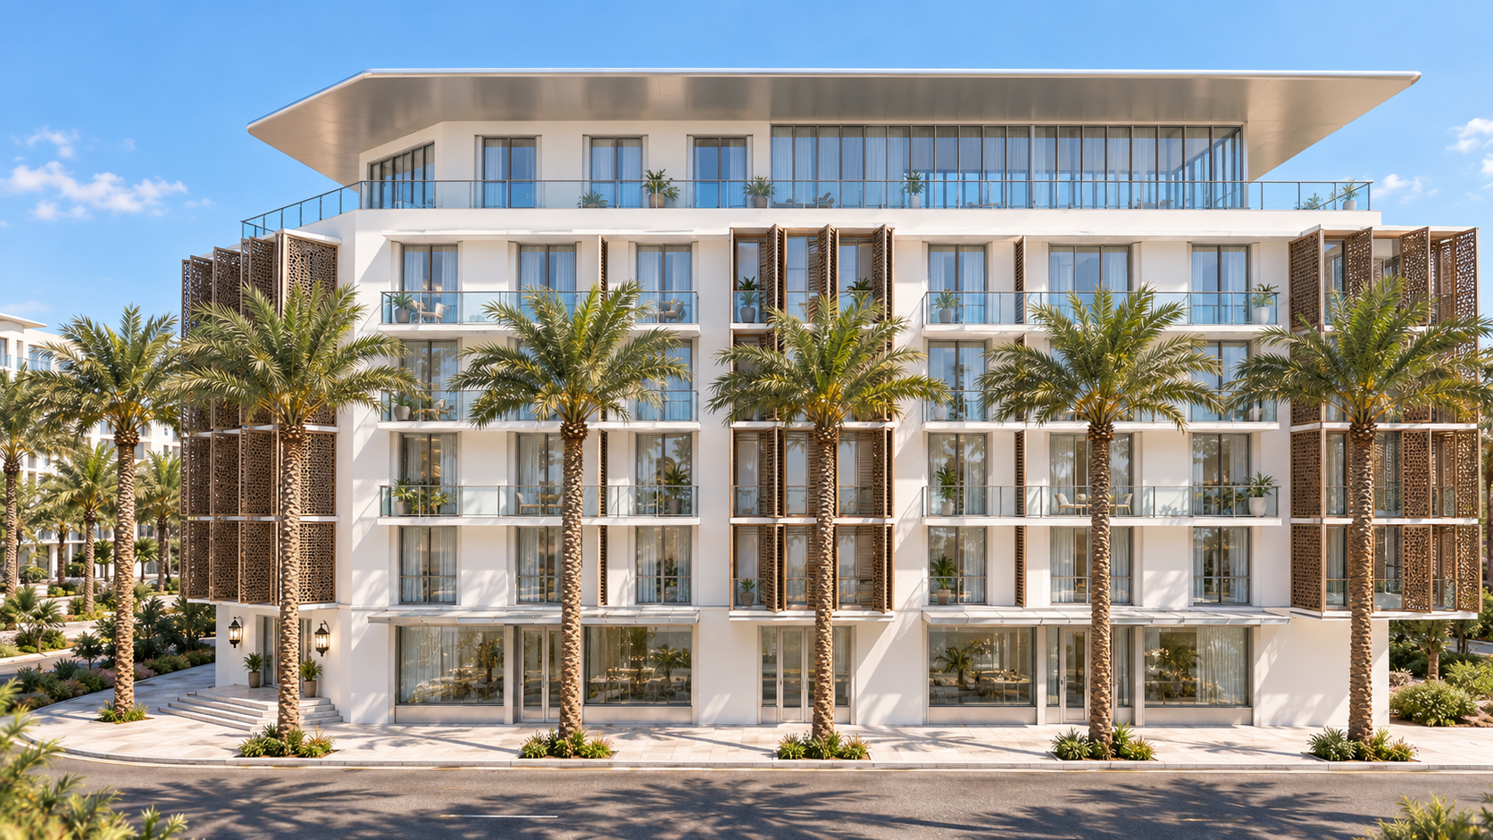
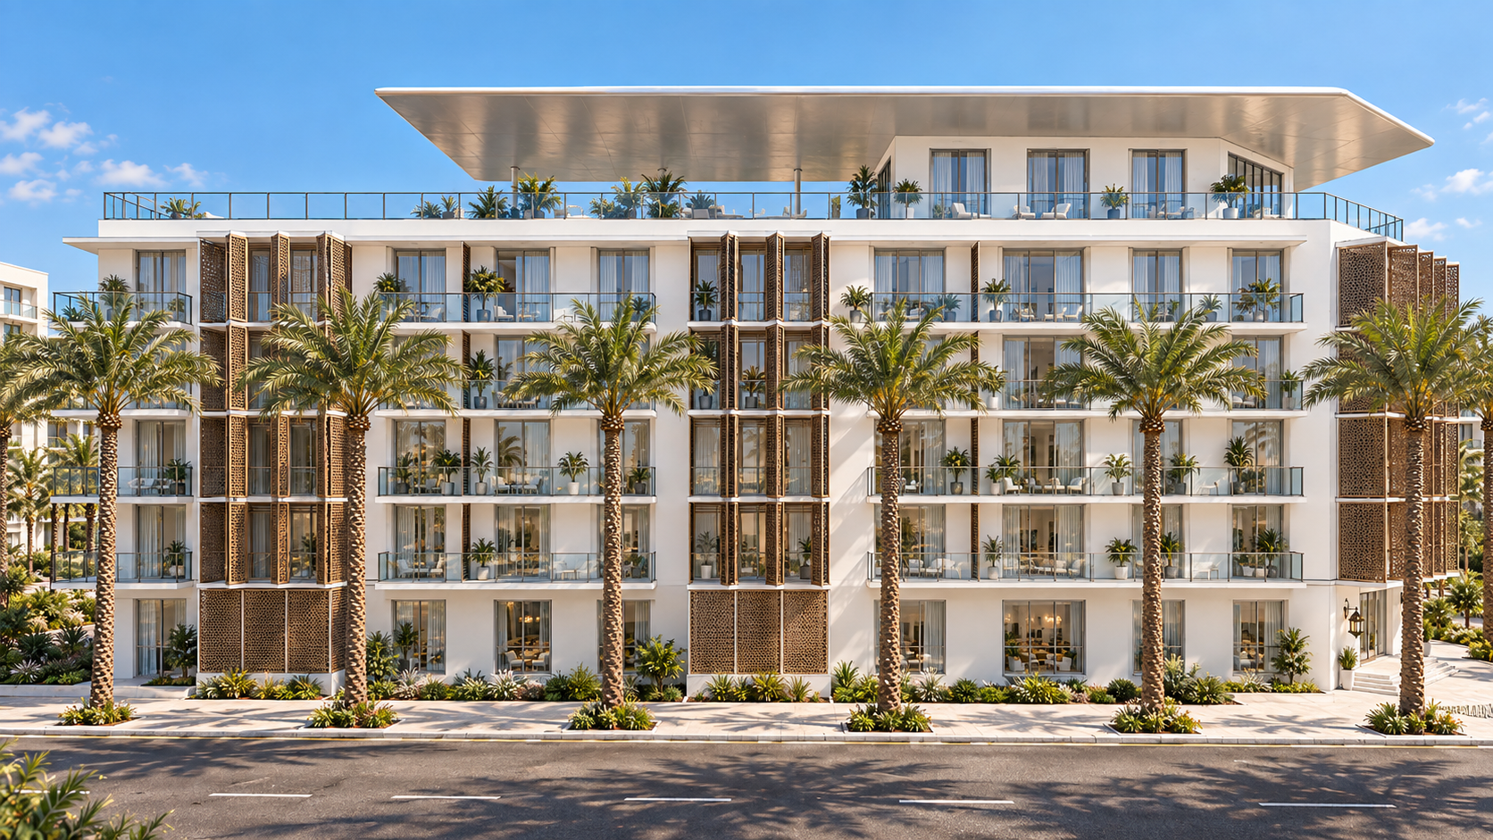
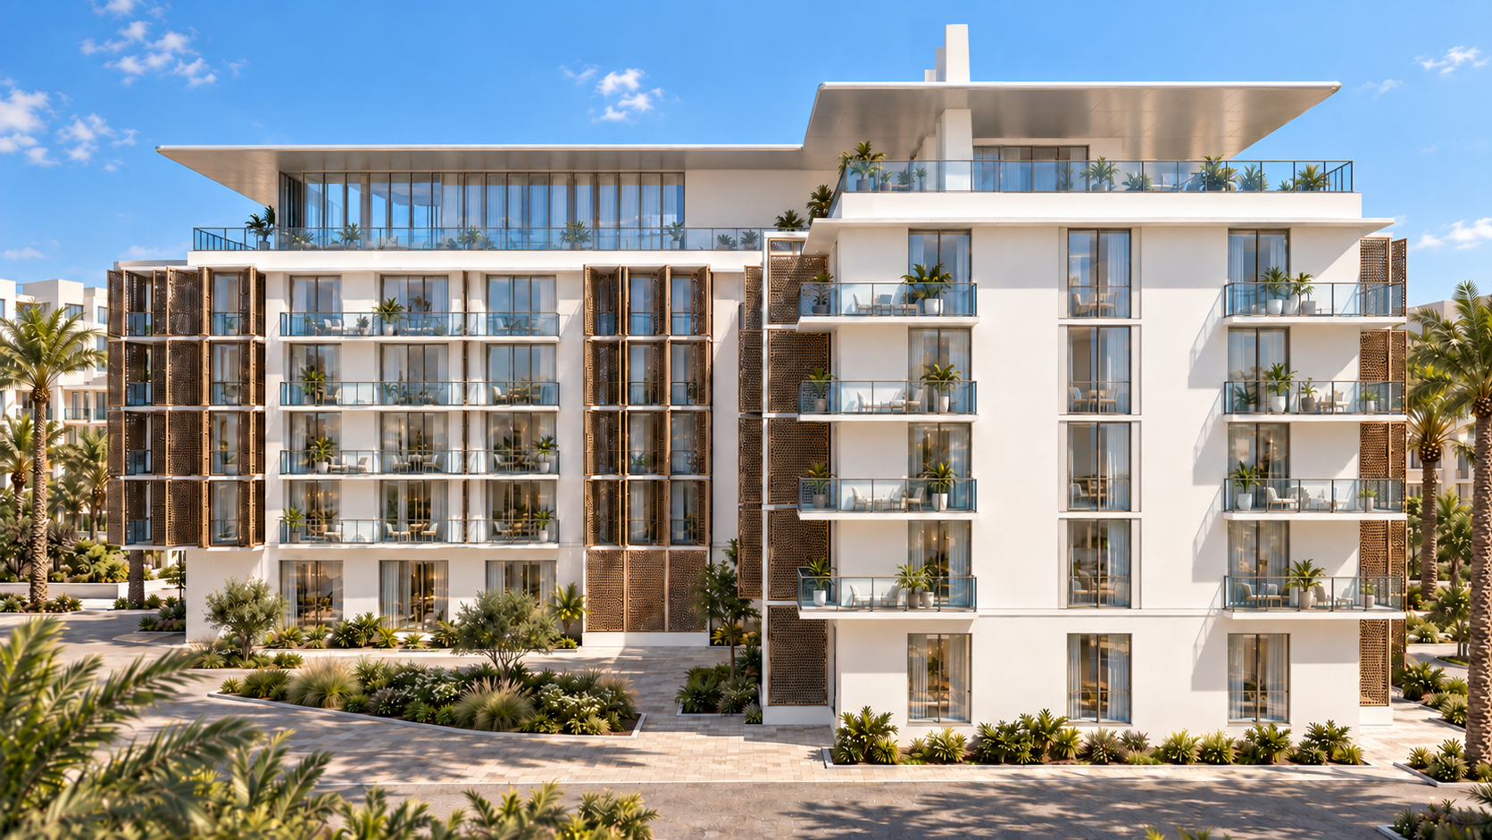
The proposed L-shaped building pushes its front facades to the edge of the property lines, next to the wide sidewalks with carefully chosen Zahidi date palm trees, to better define the street as a public room for the passerby. Given the lack of a front garden that would act as a transition to the private realm, and given the inward focus of family life in the Islamic world, the otherwise awkward adjacency is resolved by having the retail store use and building lobby be the ones occupying most of the Ground Floor, and by screening the terraces of the apartments with foldable wooden screens inspired in the widespread Mashrabiyas of traditional Abu Dhabi architecture. The thusly shaped hanging balconies and terraces also provide visual interest and focus, with their verticality balancing out the length of the facades and yielding much needed shade in the local climate, while signaling the interior distribution of apartment social spaces versus the more private ones, almost duplicating the usable size of the former, and revealing a hierarchy of dwellings.
Towards the interior of the block, the shared driveway leading to the parking garage defines the edge of the courtyard, a modern interpretation of which is shielded from the wind, sun, and prying eyes by the building massing itself, but is left open enough to be a place of movement and solace for all building residents, not just Ground Floor occupants.
At the top, the swanky penthouse sprawls over most of the building, deeply recessed back for heightened privacy and to create a continuous perimeter terrace that allows each bedroom, den, and the vast Great Room to have outdoor spaces of their own, flexibly mixed or separated with furniture, plants, and screens as desired, and which extend and wrap around the raised swimming pool and deck with a dramatic, almost cinematic flair under the vast hovering aluminum clad roof above. A dynamic display of engineering prowess, this roof conveys a distinct personality to the whole building, with its massive size providing ample shade to the continuous glass façade of the penthouse’s social rooms and its large windows elsewhere, and with its polished finish hinting at movement and action at the swimming pool without being an overly reflective surface that would compromise discreteness.