HAVANA MUSIC HALL
LOCATION: Miami, Florida
YEAR: 2022
STATUS: Construction Documents
PROGRAM: Cultural
SIZE: 12,985 SF
TEAM: DR Theatrical Management (Theatrical Management) | Lucas Rico Corrubia (Sound Design) | Paul Fabre (Sound Engineering) | Design Lighting Consultants (Lighting Design) | Eastern Engineering Group (Structure and Civil) | Reyes-Gavilan Consulting Engineers (MEP and Fire Protection) | Torre Development (Constructability)
The Havana Music Hall is the brainchild of Richard Kagan who, without being Cuban himself, authored a vibrant piece of musical theater movingly displaying the travails, sorrows, and hopes of an archetypal Cuban family, as it went through the cataclysmic events of the Cuban Revolution and the subsequent decades. Successfully premiered at the Coral Gables Actor’s Playhouse in 2018, the Broadway show and its cast of Grammy-winning musicians, actors, and staff commenced dreaming of a permanent house for it within the Miami exile community.
The opportunity materialized as the Valls family put forward a vacant building on iconic Calle 8, with a storied past as several iterations of nightclubs, starting with the Italian-American Club and eventually becoming The Copacabana, the place where Gloria Estefan’s Conga song official video was filmed, and finally Disco Aché before being emptied out. The existing structure had very bare exterior walls with a modernist treatment and other challenges, yet still had potential to come back to life as a great entertainment venue across the street from the world-famous Versailles Restaurant.
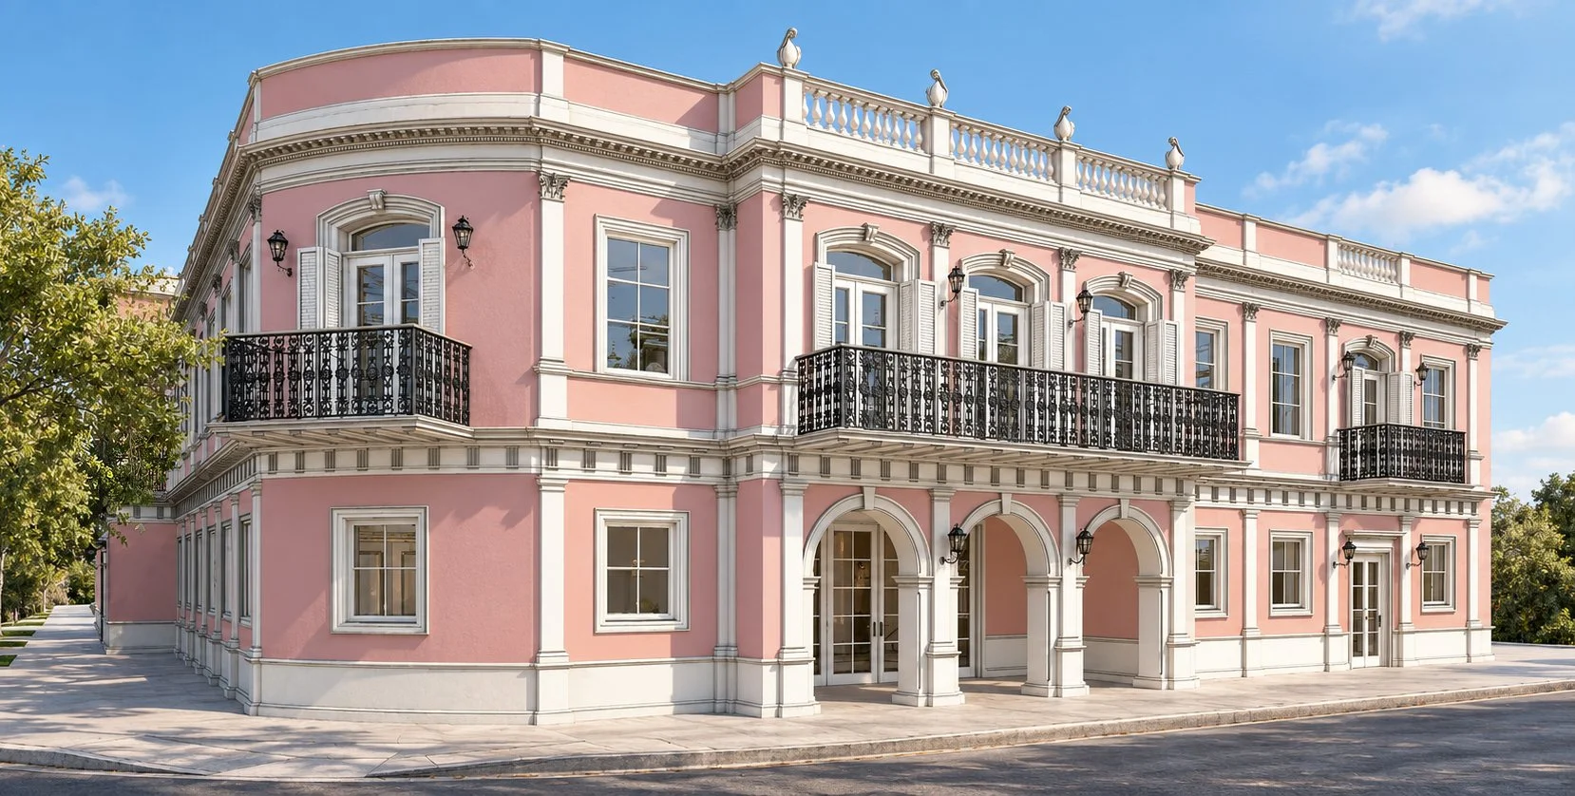
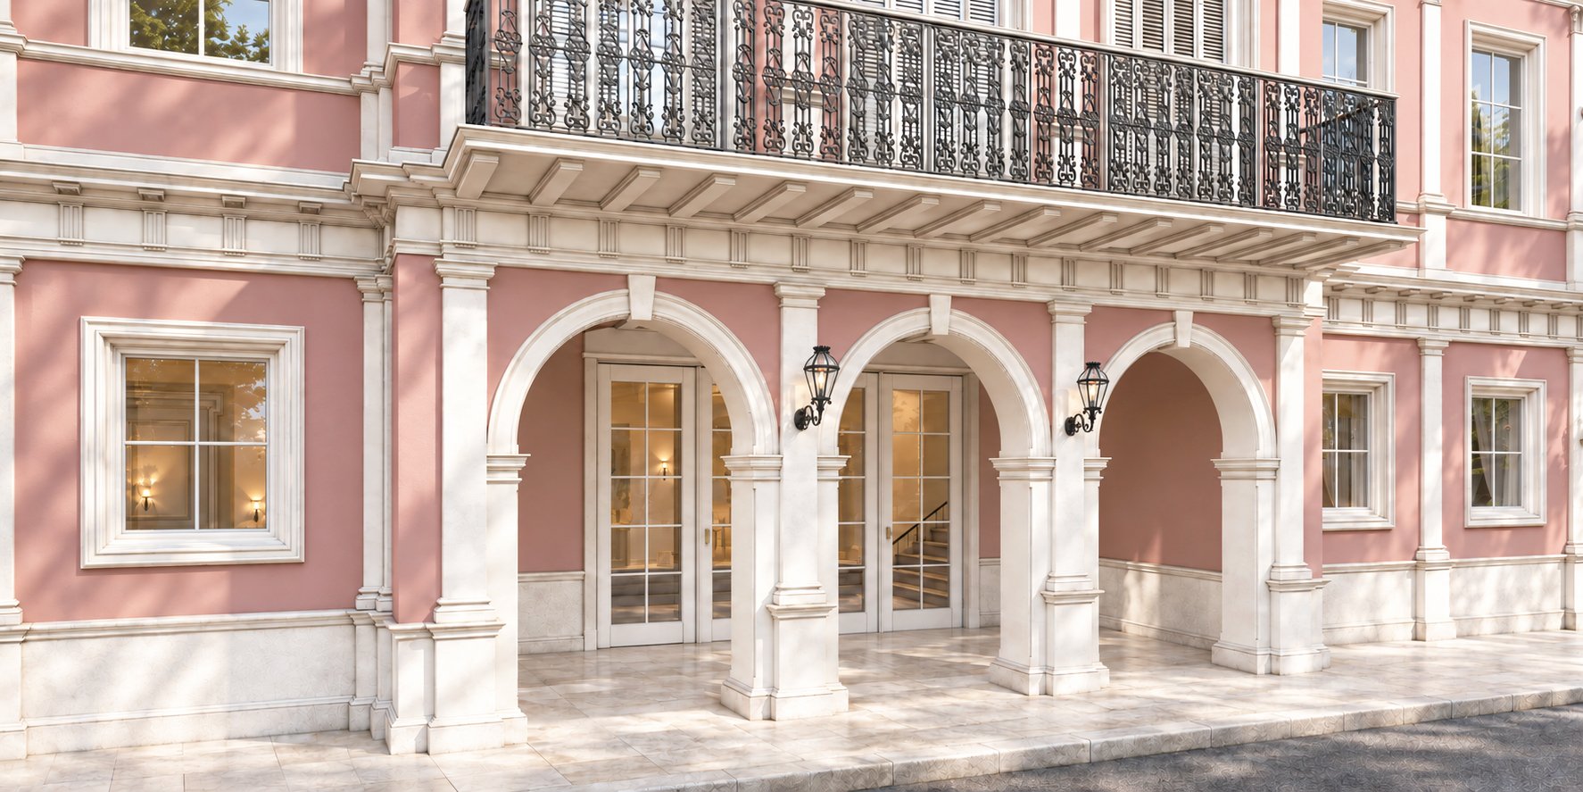
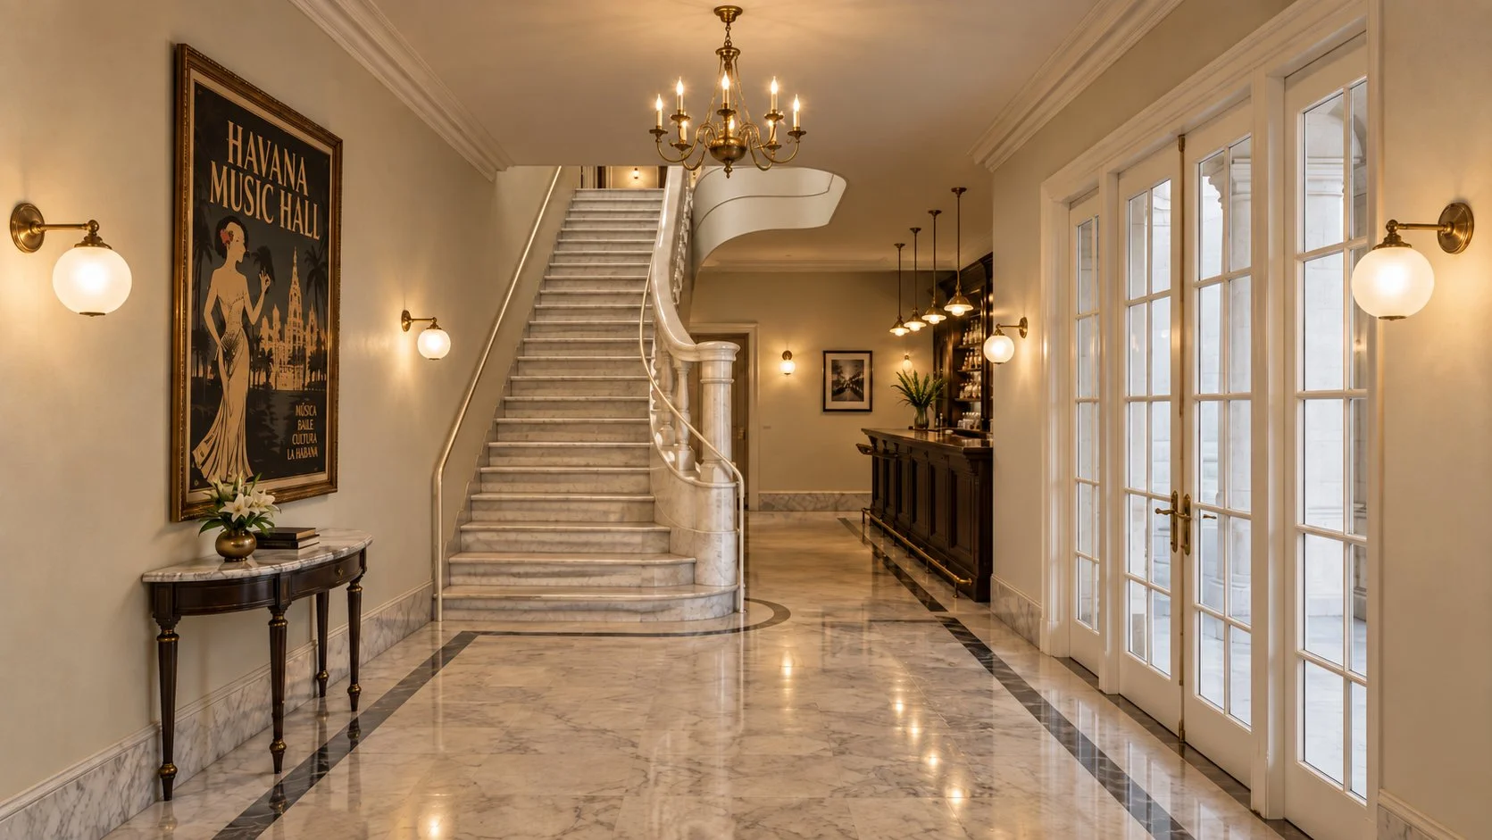
A lengthy and thorough process of conceptualization and design, done with the collaboration of the very talented Jorge Planas, yielded a transformed building that is a love letter to old Havana and Cuban culture writ large. We started by rethinking access, hitherto provided from the parking lot in the back only, so we moved it to the front, to achieve heightened visibility and set the building as an urban landmark contributing to what is the de facto Plaza Mayor of Miami: the coffee window at Versailles, where everybody gathers and several blocks are cordoned off by the police when any major event related to Cuban affairs takes place. We foresee vehicular traffic in this section of Calle 8 being slowed down in the future, as it evolves into a boulevard-like thoroughfare where buildings on both sides start looking more compatible, and shape up an urban space similar to the grand boulevards and plazas of Havana. In the meantime, the adjacency of fast travel lanes to the sidewalk prompted us to empty out a portion of the Ground Floor behind the protruding section of the existing façade, creating an entry loggia inspired by those of traditional Cuban theaters like the Principal, Sauto, or Terry. Once inside, a small yet elegant lobby greets the visitor with two fundamental options, either going up through the marble stair, a much humbler version of those adorning the Gran Teatro de la Habana or the Presidential Palace, up into the Second Floor, or veering left and entering the Auditorium through the set of double doors meant to lock out light and noise. A small bar is discreetly tucked to the side, to allow for a quick drink while waiting for the showtime, before opening up to the newly introduced elevator linking the two stories.
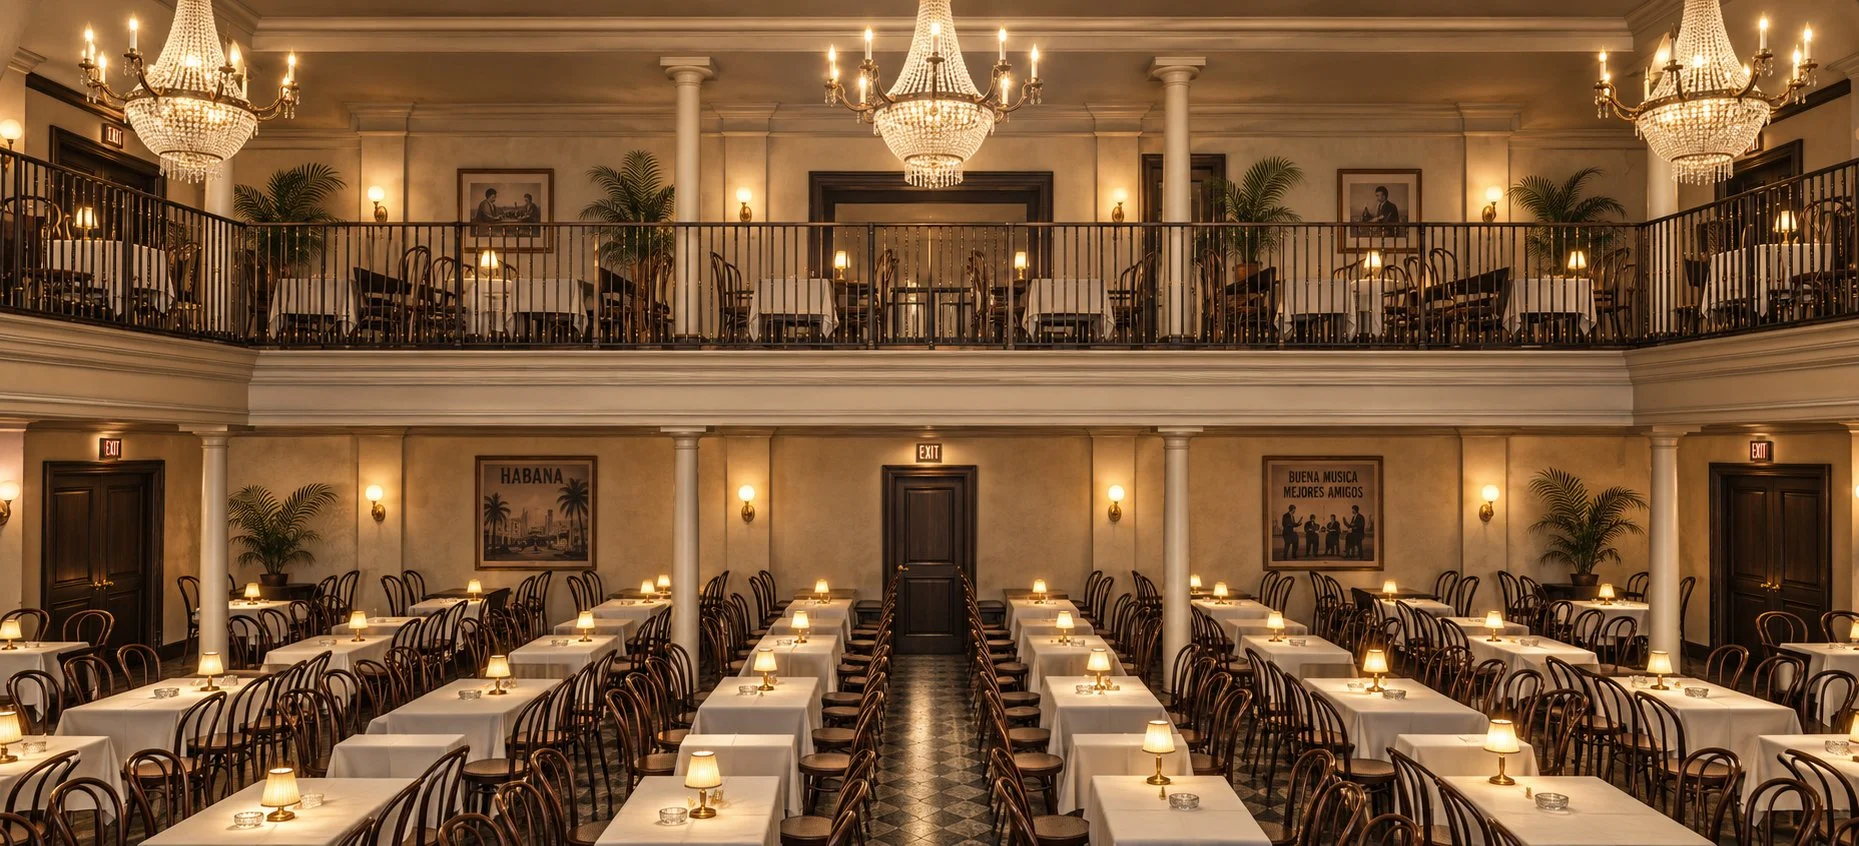
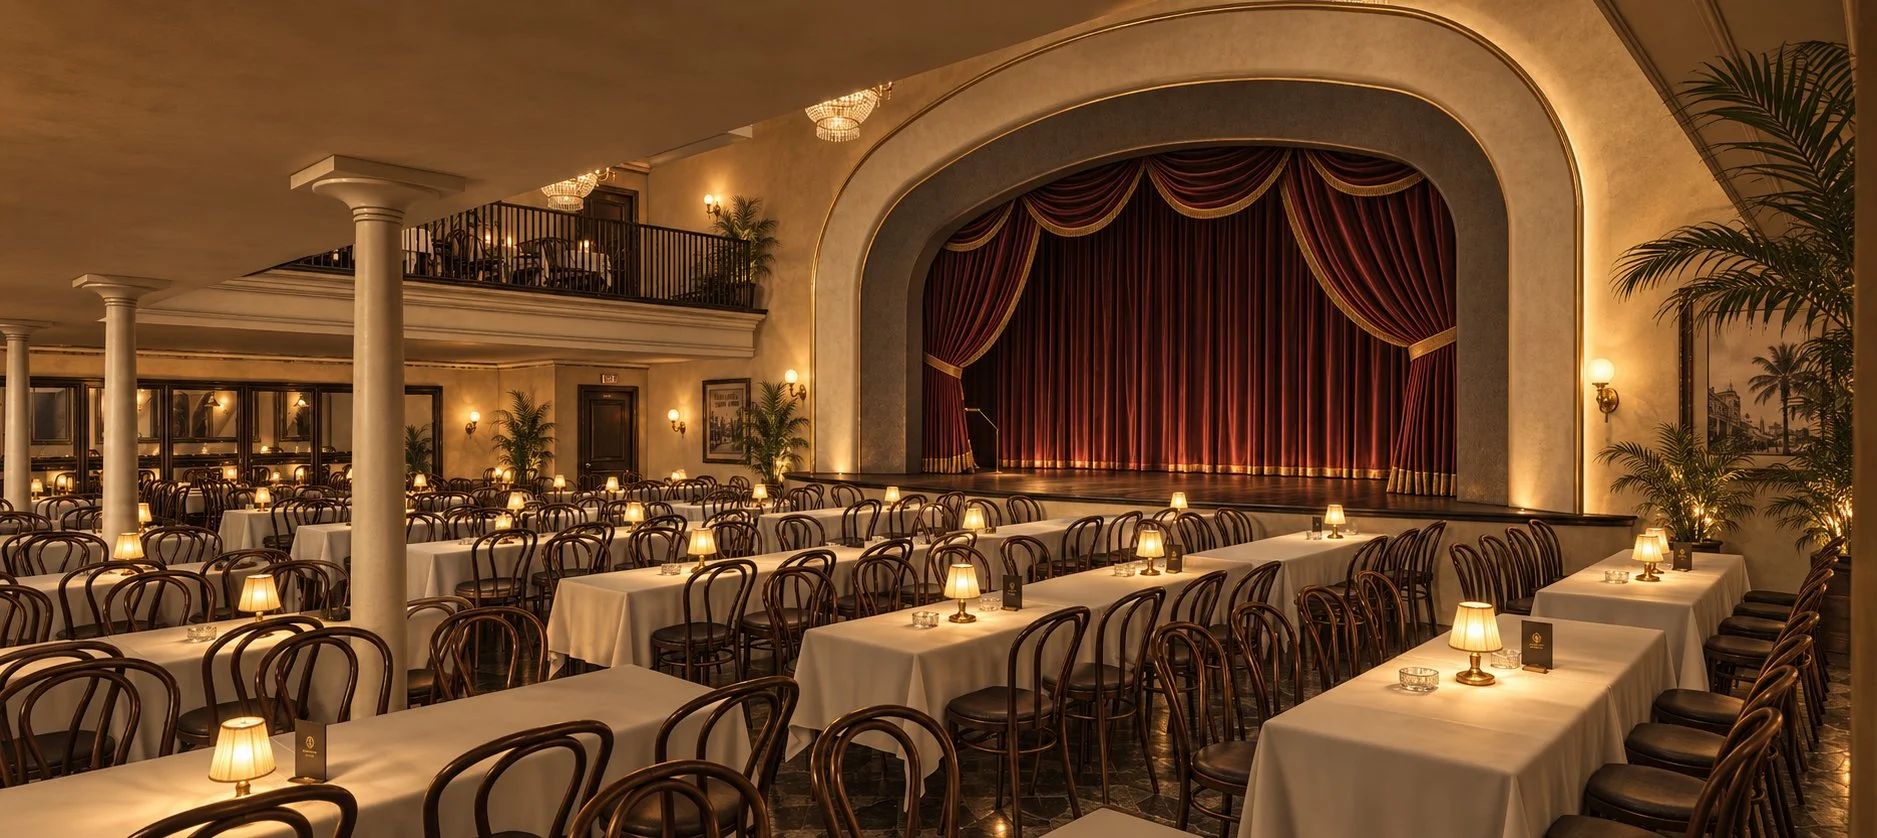
The new entry into the Auditorium is en enfilade with the old one, kept for discreet access of VIP visitors and for emergency exit purposes, and grants an orderly entrance of patrons as they approach their seating for the evening from the farthest point to the stage. A service bar for waiters is located at the back, with folding glass doors to avoid the clinking of glasses from interfering with the sound of the music and singing, while still allowing visual cues. A large section of the old multi-layered stage occupied the bulk of the large main room in its previous life, as it was intended for large dancing troupes. We permanently lowered it to floor level since the new show had no need for it, but kept the possibility open for it to be recovered at some point in the future, if so desired. The remaining stage is almost doubled and brought forward with a traditional proscenium arch and apron that would bring performers in close proximity with their public. Behind, ample new dressing rooms, prop storage, and other back-of-house rooms are fitted, as well as new men, women, and unisex restrooms. The new Kitchen and related spaces complete the Ground Floor, together with a new internal stair for staff circulation separate from the public.
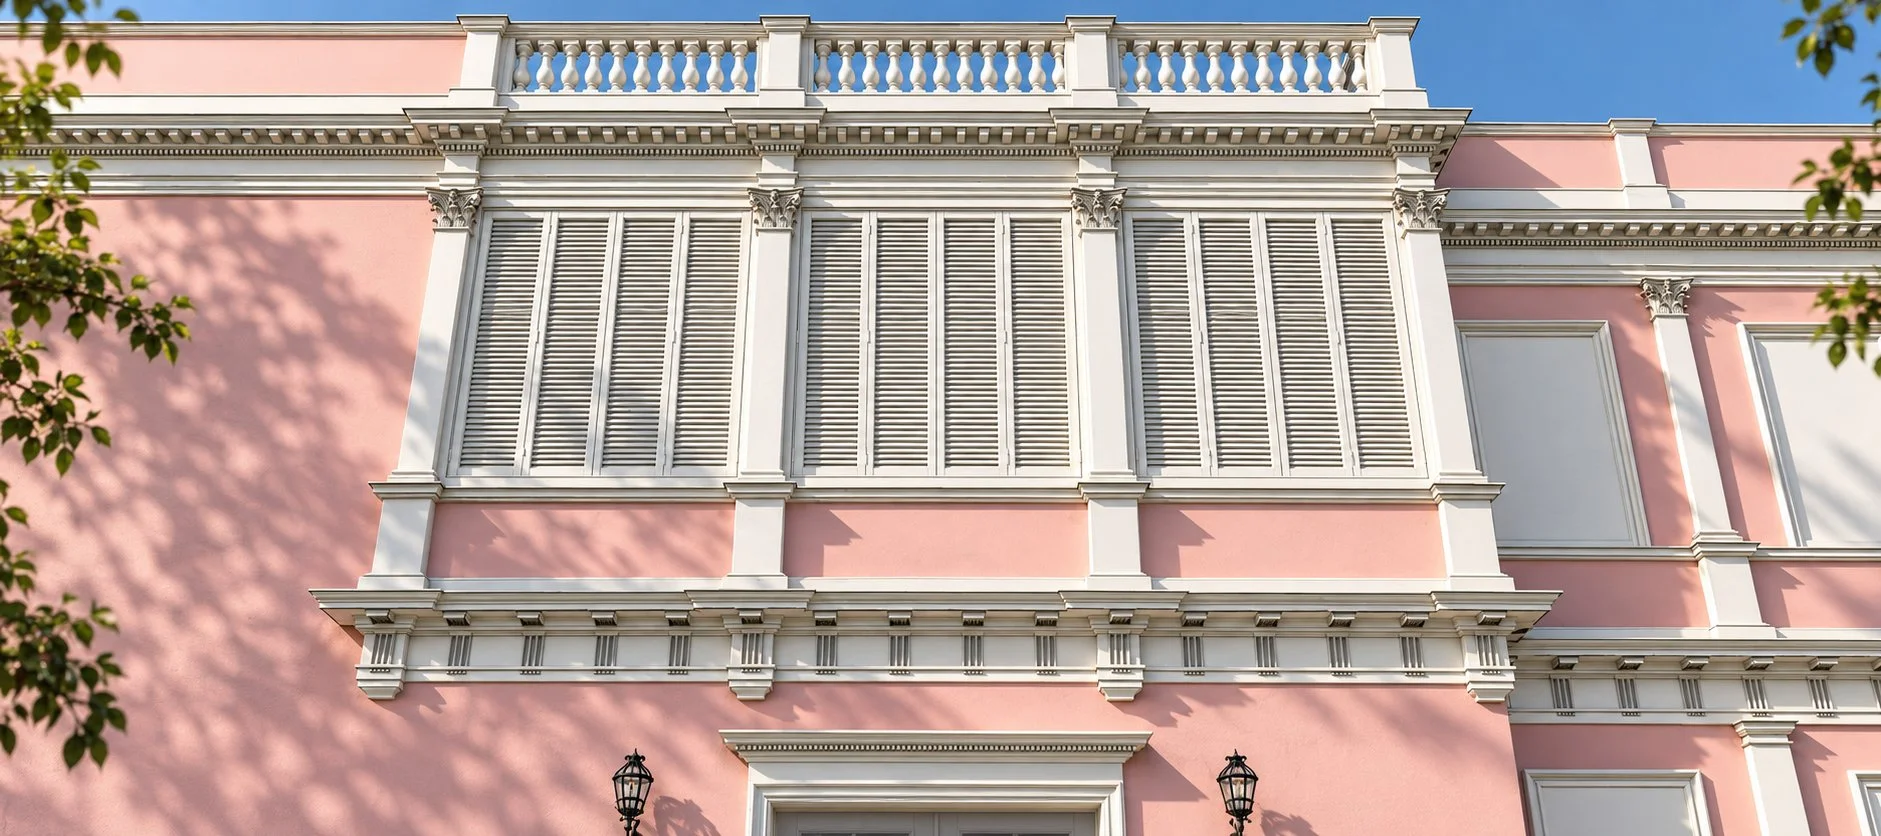
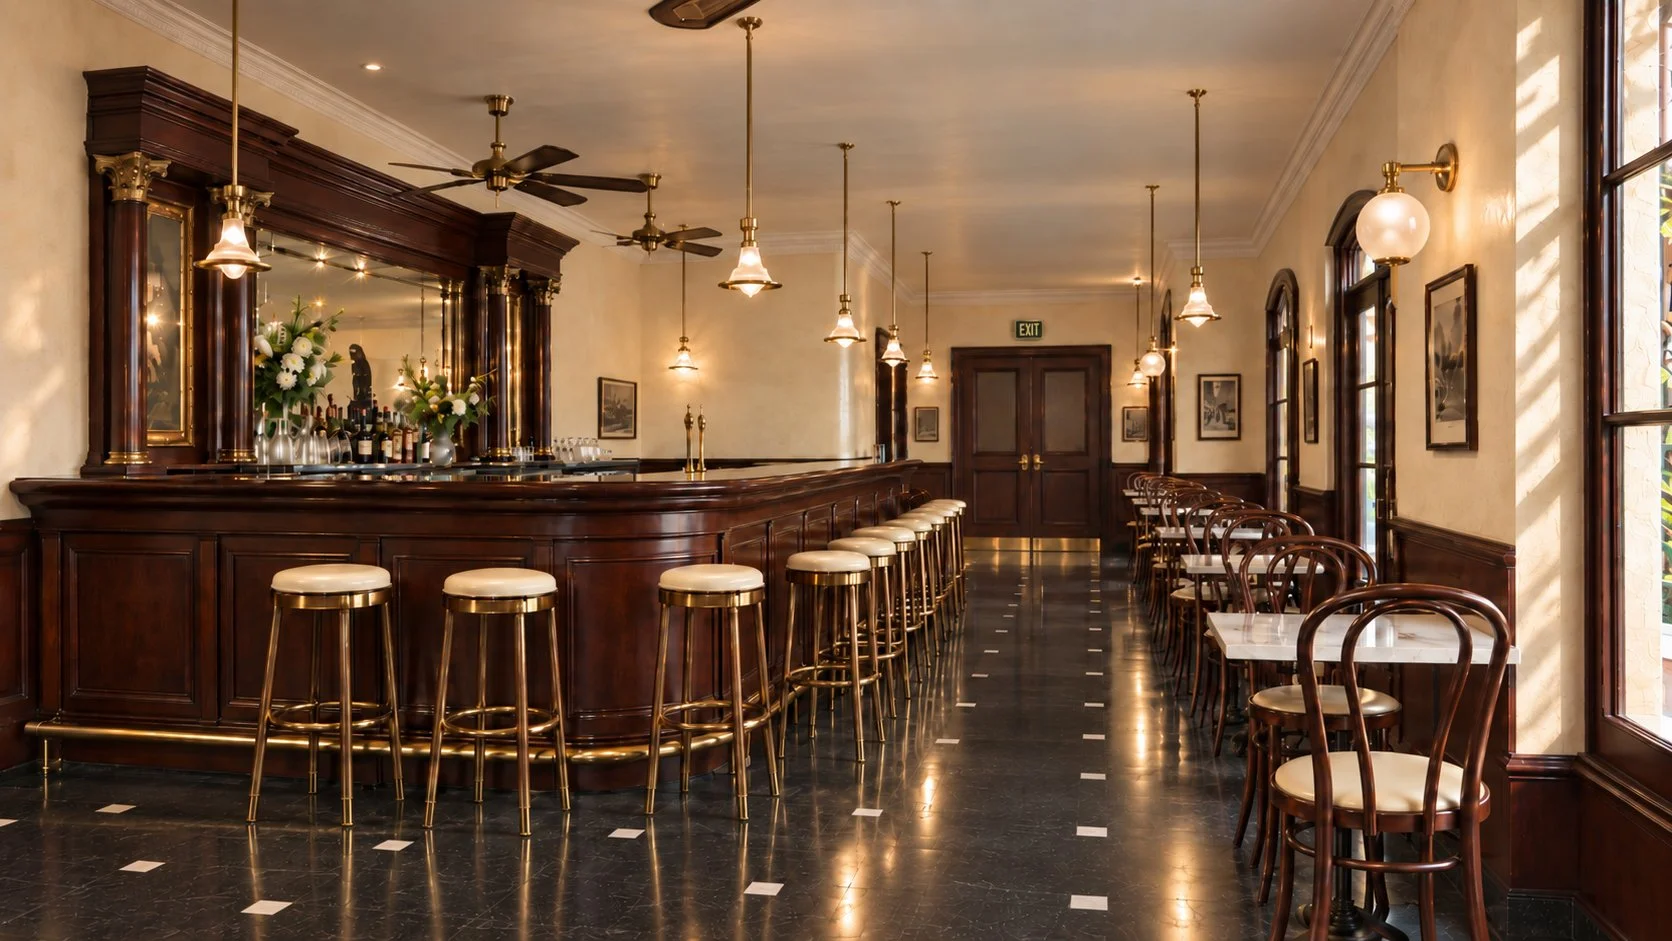
Upstairs, the hall at the top of the lobby stair funnels visitors into the new Pelican Bar, so-called in a wink to a funny pelican sculpture found in the building no one knows quite well where it came from. This bar is the main one at the venue, and its DNA can be traced back with a glance to the old-world charm of El Floridita, the famous waterhole frequented by Hemingway in Havana. With a separate air conditioning system and air filtration equipment of its own, this room is meant to have its doors open to the new balcony above the main entrance, weather permitting, with the wood louver shutters filtering daylight the way it is usually done in the Caribbean, and with cigar smoking permitted year-round. A set of double doors connects it to the Auditorium mezzanine, with a less prominent route to the latter allowing those in the know to avoid entering through the cloud of cigar smoke and the boisterous talking and music of the bar. Restrooms, offices, a dumbwaiter, communal Green Room, bathrooms, and other back-of-house staff rooms and spaces complete the program beyond the large Auditorium mezzanine, with a new, sophisticated sound and light control booth added as an extension of the building, masked with blind louvered fenestration from the outside.
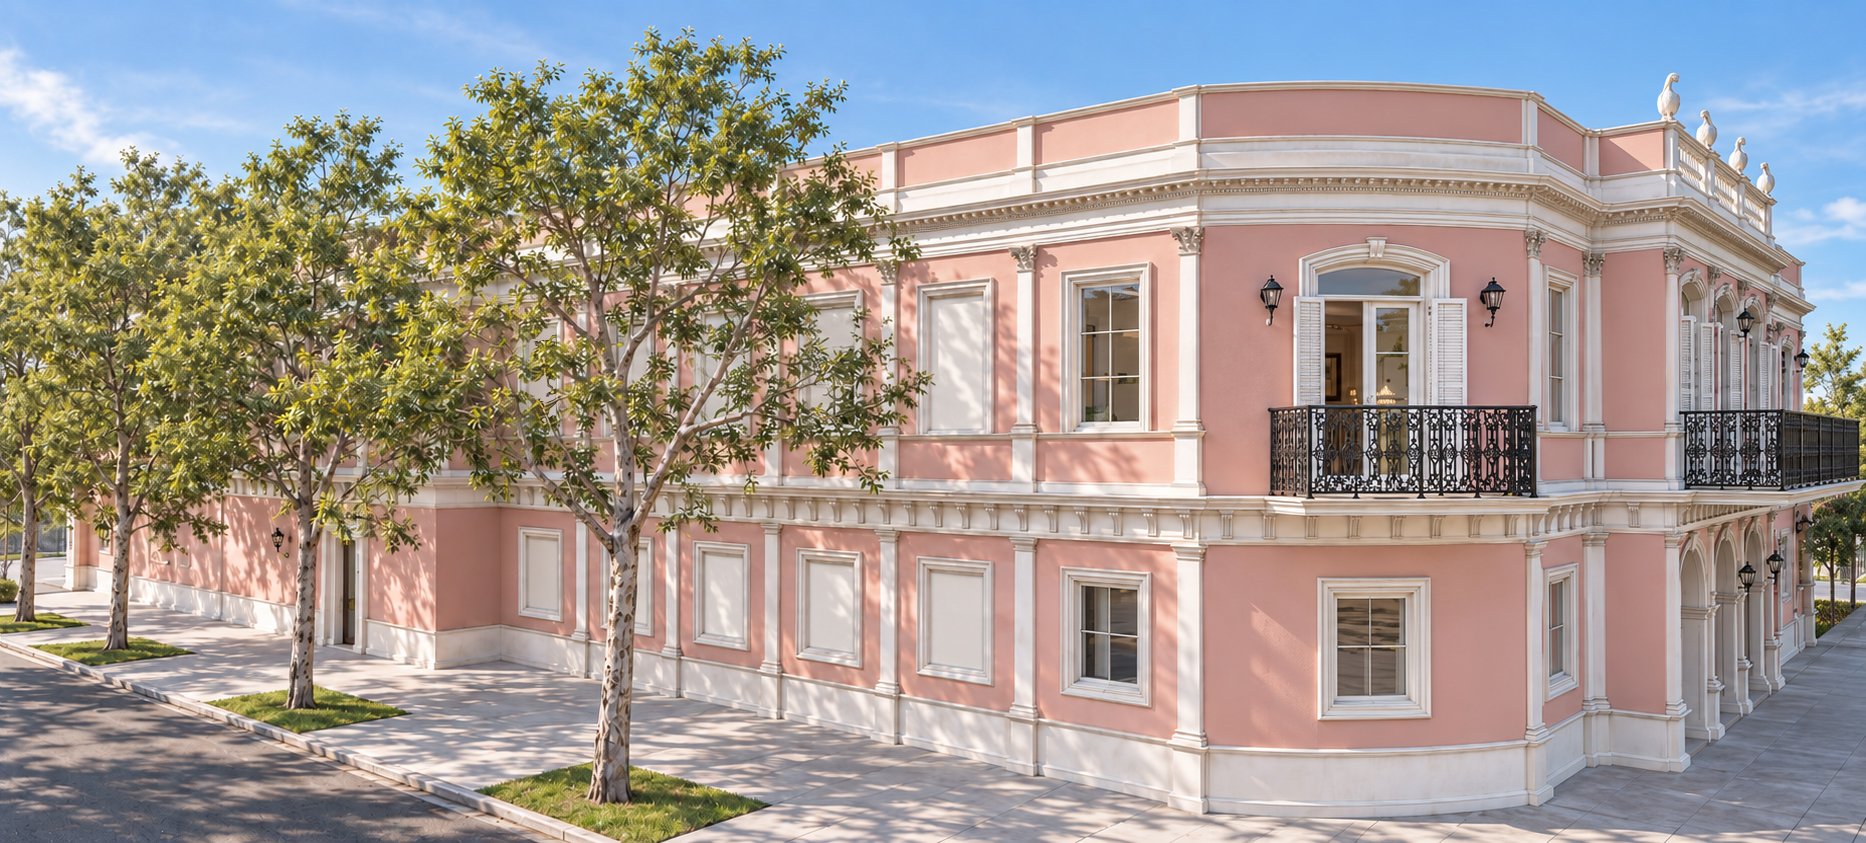
We chose to cover the existing blank facades with a true Classical language that carried a recognizable meaning, culture, and identity. A non-purely canonical application that would feel like it belonged in old Havana, and reminded everyone of its great theaters, palaces, and mansions. For the ground story, a mutulary Doric order with no flutes conveys robustness and firmness, with the protruding existing front façade volume carved out as a loggia with an arcade of arches with pedestals, the base and cap of which go around the whole building, grounding it. The extent of the protruding volume allows for a tetra-triglyphic intercolumniation and serves as the starting point for the whole façade composition, as a series of pilasters spread out in a rhythmic pattern. For the second story, a Corinthian order is superposed, svelte and airy, crowning the building with its entablature all around as well, and supporting the attic. The new balconies with their French doors and louvered shutters add not just much welcome outdoor space but open up the goings of the Lobby and Pelican Bar to the passer by, teasingly. Farther along, where the building program demands large closed walls for the Auditorium and other spaces, the wide array of classical composition resources is called upon to convey interest and harmonious coherence, with respect to proportions, materials, and authenticity.